Quick Navigation
A luxury home in Gurgaon rarely turns out exactly the way it looked on day one. Somewhere between the mood board and move-in day, decisions pile up quickly: which finish, which vendor, which layout change, and by the time a wall closes over a decision, it’s often expensive or impossible to undo.
The most expensive interior mistakes are usually made before construction even begins, not during it. The mistakes that tend to recur on luxury projects here aren’t really about taste. Gurgaon’s mix of independent floors, builder floors, and high-rise penthouses across DLF phases, Golf Course Road, Sushant Lok, and Sohna Road each come with their own structural quirks, ceiling heights, and civil constraints. A luxury aesthetic that ignores those realities tends to look right in a render and slightly wrong once it’s built.
This guide covers five mistakes that recur most often on luxury home projects in Gurgaon: why they happen, what they cost if left unchecked, and how to avoid them, whether you’re at the planning stage or already partway through a project.
Quick Self-Check: Are You About to Make One of These Mistakes?
| What You’re Doing | What It Usually Means |
|---|---|
| Picking furniture and finishes while structural drawings are still open | The design will follow site conditions instead of shaping them |
| Using international or Pinterest homes as a literal target look | Materials and layouts may not suit Gurgaon’s heat, dust, and floor plans |
| Approving big-ticket upgrades without a written design brief | Spend rises without a coherent design outcome |
| Ordering custom furniture or imported stone close to your possession date | The project ends up waiting on fabrication, or gets a rushed substitution |
| Designing rooms that photograph well but don’t match how your family actually lives | The finished home looks impressive but isn’t quite livable day to day |
If two or more of these sound familiar, the sections below explain what’s usually behind them.
Mistake 1: Starting the Interiors Before the Architecture Is Locked
The mistake: Many homeowners start selecting furniture, finishes, and a colour palette while the architectural layout, electrical points, plumbing lines, and false ceiling heights are still being finalised. It feels efficient to move on both fronts together, but interior design and architecture aren’t really parallel tracks. One depends on the other, which is why it helps to know whether you need an interior designer or an architect before either one starts work.
Why it happens: Finish-related decisions, tiles, stone, furniture, feel tangible in a way that architectural drawings don’t. It’s natural to want visible progress, so homeowners often approve finish boards before the civil layout is signed off.
What it leads to: A kitchen island sized for a floor plan that later shifts by two feet. A chandelier chosen for a ceiling height that changes once HVAC ducting is routed. Custom wardrobe dimensions finalised before an electrical point moves. Each of these is a small, ordinary correction on its own, but stacked together, they usually mean reworked drawings, delayed orders, or finishes that no longer fit.
How to avoid it: On a well-run luxury project, selections are typically frozen in stages rather than all at once: layout and structural openings first, then electrical and plumbing points, then the ceiling and lighting plan, and only after that, furniture, finishes, and custom cabinetry. Choosing finishes before the layout is fixed, working backward from that order, is what usually creates the rework described above. If your kitchen is part of that early planning, working with modular kitchen designers in Gurgaon whose process starts after the layout is fixed, not before, avoids most of this rework entirely.
Mistake 2: Chasing a “Global Luxury” Look That Ignores Gurgaon’s Climate and Site Realities
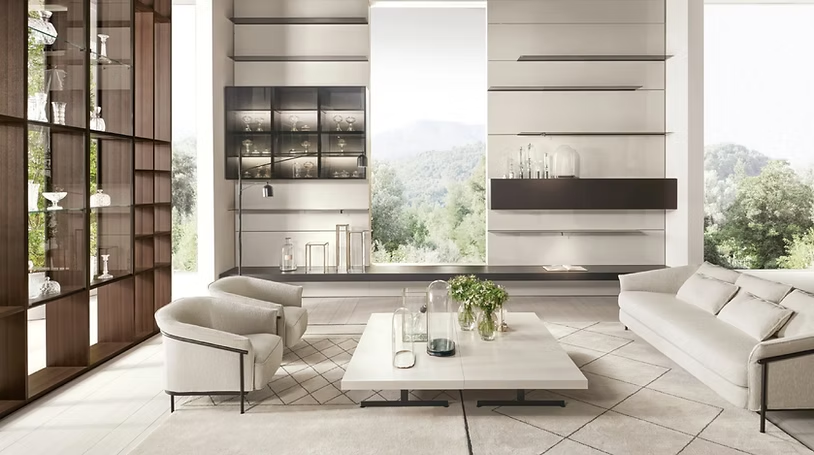
The mistake: Reference images from Milan apartments, Dubai penthouses, or minimalist Scandinavian interiors are a common and reasonable starting point for a luxury brief. The mistake isn’t wanting that look. It’s importing it without adjusting for Gurgaon’s climate, dust levels, and the structural stock most homes here are actually built on.
Why it happens: Renders and reference photos rarely show context, like the summer heat load on a large glass facade, or how an open-plan layout performs once outdoor temperatures cross 40°C for weeks at a time. A floor-to-ceiling glass living room looks stunning in a reference photo shot in a mild European summer. In Gurgaon, the same layout usually means a heavier HVAC load, more glare, and finishes that behave differently under NCR’s heat and dust than they do in the photo’s original climate.
In practice, climate-appropriate design in Gurgaon comes down to a handful of decisions made early: how much west-facing glazing the layout carries and what that means for solar heat gain through the afternoon, whether blackout linings or sheers are built into the window and curtain design rather than added later as a fix, how HVAC zoning is planned before the false ceiling is closed off, how dust accumulates around window tracks and outdoor-to-indoor transitions, which stone or wood is realistic for a balcony or terrace that sees direct sun for hours, and how a room is lit once daylight is strong enough to wash out most artificial lighting. None of this is difficult to plan for. It’s just easy to skip when the working reference is a photograph taken in a different climate.
What it leads to: Homeowners either compromise the look mid-project once an HVAC consultant or structural engineer flags the issue, or they live with a home that’s beautiful but genuinely expensive to cool and maintain.
How to avoid it: Treat international references as a starting point for mood and material language, not a literal specification. Working with architects and interior designers in Gurgaon who handle both together means climate and structural mismatches get flagged at the concept stage, when adjusting the vision costs nothing, rather than at execution stage, when it costs a redesign.
Mistake 3: Spending More Before Defining a Design Brief
The mistake: A bigger budget often gets treated as a design decision in itself, marble instead of tile, a larger chandelier, an extra accent wall, without a written brief that defines what the home is actually meant to feel and function like.
Why it happens: In the absence of a clear brief, “better” tends to default to “more expensive,” because cost is an easy, visible way to signal progress toward a luxury outcome. Knowing what actually changes between a budget and a luxury home renovation helps you spend on the upgrades that matter.
What it leads to: A home that costs significantly more than planned without necessarily looking or feeling more considered, because individual upgrades were approved in isolation rather than checked against a defined design intent. This is one of the more expensive mistakes to reverse, since undoing an installed marble floor or a fabricated piece of furniture isn’t a small correction.
How to avoid it: Before any big-ticket approvals, get a written design brief and a materials palette that defines the home’s design language room by room, through an interior design process built for that purpose. Every spend decision afterward, higher or lower, should be checked against that brief rather than approved on its own merit.
Mistake 4: Underestimating Lead Times for Custom, Made-to-Order Elements
The mistake: Luxury interiors typically involve custom furniture, imported stone, bespoke joinery, and made-to-order lighting, none of which ship off a shelf. Homeowners often finalise these selections on the same timeline as off-the-shelf decisions, without accounting for fabrication and shipping lead times that can run into several months.
Why it happens: A catalogue photo or a showroom sample creates the impression that the item is readily available, when what’s actually being ordered is a custom piece built to the project’s exact dimensions and finish.
What it leads to: A rushed decision late in the project, either a compromise on the original piece to meet the possession date, or a finished home with empty spaces waiting on furniture for weeks after move-in.
How to avoid it: Map lead times for every custom or imported element, typically custom joinery, imported stone, bespoke seating, and statement lighting are the longest-lead items, against the overall project timeline at the design stage, not once execution is already underway. A simple tracker that flags each long-lead item against its required order-by date, reviewed monthly against the construction schedule, catches most of these delays before they turn into a possession-date problem. This is a coordination problem as much as a design one, which is why a structured project management consultancy tends to matter more on luxury projects than on smaller, off-the-shelf fit-outs.
Mistake 5: Designing for a Showroom Instead of How an Indian Family Actually Lives
The mistake: A home gets designed to photograph well, open living areas, a striking central staircase, minimal storage, without accounting for how a multi-generational Indian household actually uses the space day to day: a puja room in the right location, a service entrance and space for household staff, storage for festival and guest linen, a private wing for parents, or a study that also needs to double as a quiet prayer or meditation space.
Why it happens: Reference imagery for luxury homes is dominated by Western or compact-family layouts, which don’t always account for the extended-family living patterns common in Gurgaon’s luxury segment.
What it leads to: A home that looks complete on day one but starts accumulating workaround fixes within a year: an added shoe cabinet by the door, a puja corner improvised in a hallway, extra storage units that don’t match the original design language.
How to avoid it: Luxury doesn’t mean replicating a Western floor plan with better finishes. It means understanding how a Gurgaon family actually lives and designing around that, not around a reference photo. Bring your actual household patterns into the design brief early: who lives in the home, how guests are received, where staff work, and what daily rituals need a defined place. A genuinely personalised design process is built around your family’s life, not a generic luxury home template.
Before You Start: A Quick Checklist
Before approving a design direction or placing your first big-ticket order, it’s worth confirming where things actually stand:
- Architectural layout is frozen, including structural openings.
- Electrical and plumbing drawings are coordinated with the interior layout.
- HVAC requirements are worked out before the ceiling plan is finalised.
- A written design brief exists and has been signed off.
- A material palette has been approved room by room.
- Lead times for custom furniture and imported materials are mapped against the project timeline.
- Long-lead items, joinery, stone, statement lighting, are ordered early rather than after everything else is decided.
- Household and lifestyle requirements, staff, guests, puja space, storage, are documented in the brief.
- Budget is allocated by category rather than approved item by item as requests come in.
- Architecture and interiors are being coordinated by the same team or process, not handled as two separate vendors.
If more than two or three of these aren’t yet true for your project, that’s usually where to focus next, before signing off on finishes or furniture.
What These Mistakes Cost You If Left Unchecked
None of these five mistakes are dramatic on their own. That’s exactly why they’re easy to miss until later in the project, when a sequencing issue, an unbriefed upgrade, or a late-ordered custom piece has already become expensive to reverse. On a luxury project, where finishes and furniture are largely bespoke rather than off-the-shelf, a late correction usually costs more than it would on a standard interior fit-out, both in money and in the time it adds before possession.
Individually, each mistake looks manageable. Together, over a project that can run anywhere from six months to a year, they tend to be the difference between a luxury home that feels resolved and one that feels expensive but slightly improvised.
How Studio Interplay Helps You Avoid These Mistakes
Studio Interplay works across architecture, interior design, and turnkey interior solutions in Gurgaon and the wider Delhi NCR, covering independent floors, builder floors, and apartments across DLF phases, Sushant Lok, and Sohna Road. Because architecture and interior design are handled within the same process rather than as separate engagements, sequencing issues like Mistake 1 are addressed at the concept stage instead of being discovered mid-build.
For custom furniture, material sourcing, and vendor coordination, a defined project management process tracks lead times and cost against an agreed brief, the kind of structure that directly addresses Mistakes 3 and 4. And because the design process starts with understanding how a household actually lives, not just how a space should look in a render, personalisation is built into the brief from day one rather than patched in afterward.
Final Thoughts
Luxury, in a home, isn’t really about the price tag on the marble or the size of the chandelier. It’s about a series of decisions made carefully instead of quickly: sequencing, material choices suited to your actual climate, a defined brief, realistic timelines, and a layout that matches how your family lives.
Most of the mistakes in this guide don’t announce themselves early. They show up as small compromises that add up over months, until the finished home feels expensive but not quite resolved. Catching them at the brief and design stage, before drawings are locked and orders are placed, is almost always easier and cheaper than fixing them later.
That distinction, planning for these decisions instead of reacting to them, is usually what separates the best interior designers in Gurgaon from a purely execution-focused vendor.
Planning a Luxury Home in Gurgaon? Talk to Studio Interplay
If you’re weighing a luxury interior or architecture project in Gurgaon and want to avoid getting these five decisions wrong, share your floor plan, project stage, and expected timeline with Studio Interplay. Our team can walk through where your project actually stands against the checklist above and flag any coordination or sequencing issues before they turn into expensive changes during execution.
Our process brings architecture, interior design, and project management together from the concept stage, so sequencing, lead times, and budget stay tied to a clear design brief instead of being resolved room by room as the project goes on.
📍 H.No. 357, Cartarpuri Alias Daulatpur Nas, Pocket A, Sector 21, Gurugram, Haryana 122016
📞 076782 36612
✉️ info@studiointerplay.com
FAQ
1. What is the most common interior design mistake homeowners make in luxury homes?
The most common one is sequencing: choosing interior finishes and furniture before the architectural layout, electrical, and plumbing plans are finalised. It feels like progress, but it usually leads to rework once the civil layout is locked.
2. Should architecture and interiors be planned together for a luxury home in Gurgaon?
Yes, particularly when structural changes, facade work, or layout modifications are involved. When the same process handles both, selections can be frozen in the right order, layout first, then electrical and plumbing, then finishes, instead of interiors being designed around assumptions the architecture later overturns.
3. Are luxury home design mistakes expensive to fix after possession?
Often, yes. Luxury projects rely heavily on bespoke and custom-fabricated elements, such as marble flooring, imported stone, or made-to-order furniture, which are far costlier to redo than off-the-shelf items. Catching a mistake at the brief or design stage is significantly cheaper than correcting it after installation.
4. How early should I order custom furniture for a luxury home?
As early as the design brief and material palette are approved, ideally months before you’d order comparable off-the-shelf pieces. Custom joinery, imported stone, bespoke seating, and statement lighting are usually the longest lead items on a luxury project, and late ordering is one of the most common causes of a rushed or unfinished-looking handover.
5. How long does a luxury interior project in Gurgaon typically take?
Timelines vary by scope, but a full luxury interior project, including custom furniture and imported materials, commonly runs from six months to a year. Lead times for bespoke or imported elements are usually the biggest factor in how long a project actually takes.
6. How can I prevent luxury interiors from becoming difficult to maintain in Gurgaon’s climate?
Account for heat, dust, and direct sun at the design stage rather than after finishes are installed: consider solar heat gain on west-facing glazing, blackout or sheer linings built into the window design, stone and wood choices realistic for a sun-exposed balcony or terrace, and HVAC zoning planned before the ceiling is closed. Retrofitting these later is far more disruptive than planning for them upfront.
7. How do I adapt Pinterest or international inspiration to my actual home?
Use those references for mood, colour, and material language, not as a literal specification. A reference shot in a different climate won’t account for Gurgaon’s heat, dust, or the structural realities of independent floors, builder floors, and apartments here, so the look usually needs translating, not copying.
8. Do I need both an architect and an interior designer for a luxury home?
For most luxury homes in Gurgaon, yes, particularly for structural or facade changes. Working with a firm that offers both under one process reduces the risk of the two disciplines working from different assumptions about the same space.

Co-Founder & Principal Designer at Studio Interplay
Palak approaches design as a dialogue between space and emotion. With a deep appreciation for materiality and detail, she creates interiors that reflect the people who inhabit them rather than the trends of the moment.