Quick Navigation
Studio Interplay’s own founding belief is that great design is the seamless interaction between space, light, texture, and lifestyle, yet lighting is usually the element homeowners plan last, if at all. Most people either default to a single ceiling light per room, or swing the other way and cover every ceiling in cove channels because it looks contemporary in a photograph.
Both miss the actual question. “Concealed” describes whether a light source is visible or hidden, cove lighting, wall-washing, toe-kick strips. “Layered” describes how many distinct kinds of light, ambient, task, and accent, work together in a room. These aren’t opposing choices. A well-planned room is usually layered, and some of those layers are concealed. Treating them as a single either-or decision is where most modern house lighting plans go wrong before they even start.
The Three Layers, Planned for How Homes Actually Get Used
Ambient light is the base layer that lets you move through a room comfortably, whether from a cove channel, a central fixture, or daylight through windows. Task light is focused illumination for a specific activity: reading, cooking, working at a desk, applying makeup. Accent light is directional, used to highlight a feature, an artwork, a textured wall, a display shelf, rather than to illuminate the whole room.
Getting the balance right matters more than getting any single layer perfect. A living room with beautiful cove lighting but no task lamp near the reading chair looks good in photos and fails in daily use. Lighting should be planned alongside the layout, as with any of these creative living room interior design ideas. A kitchen with strong ambient light but no dedicated task lighting over the counter means you’re cooking in your own shadow. Planning all three layers together, room by room, before choosing fixtures, is what actually separates a considered lighting plan from a collection of nice individual lights.
Cove Lighting: Concealment Done Right
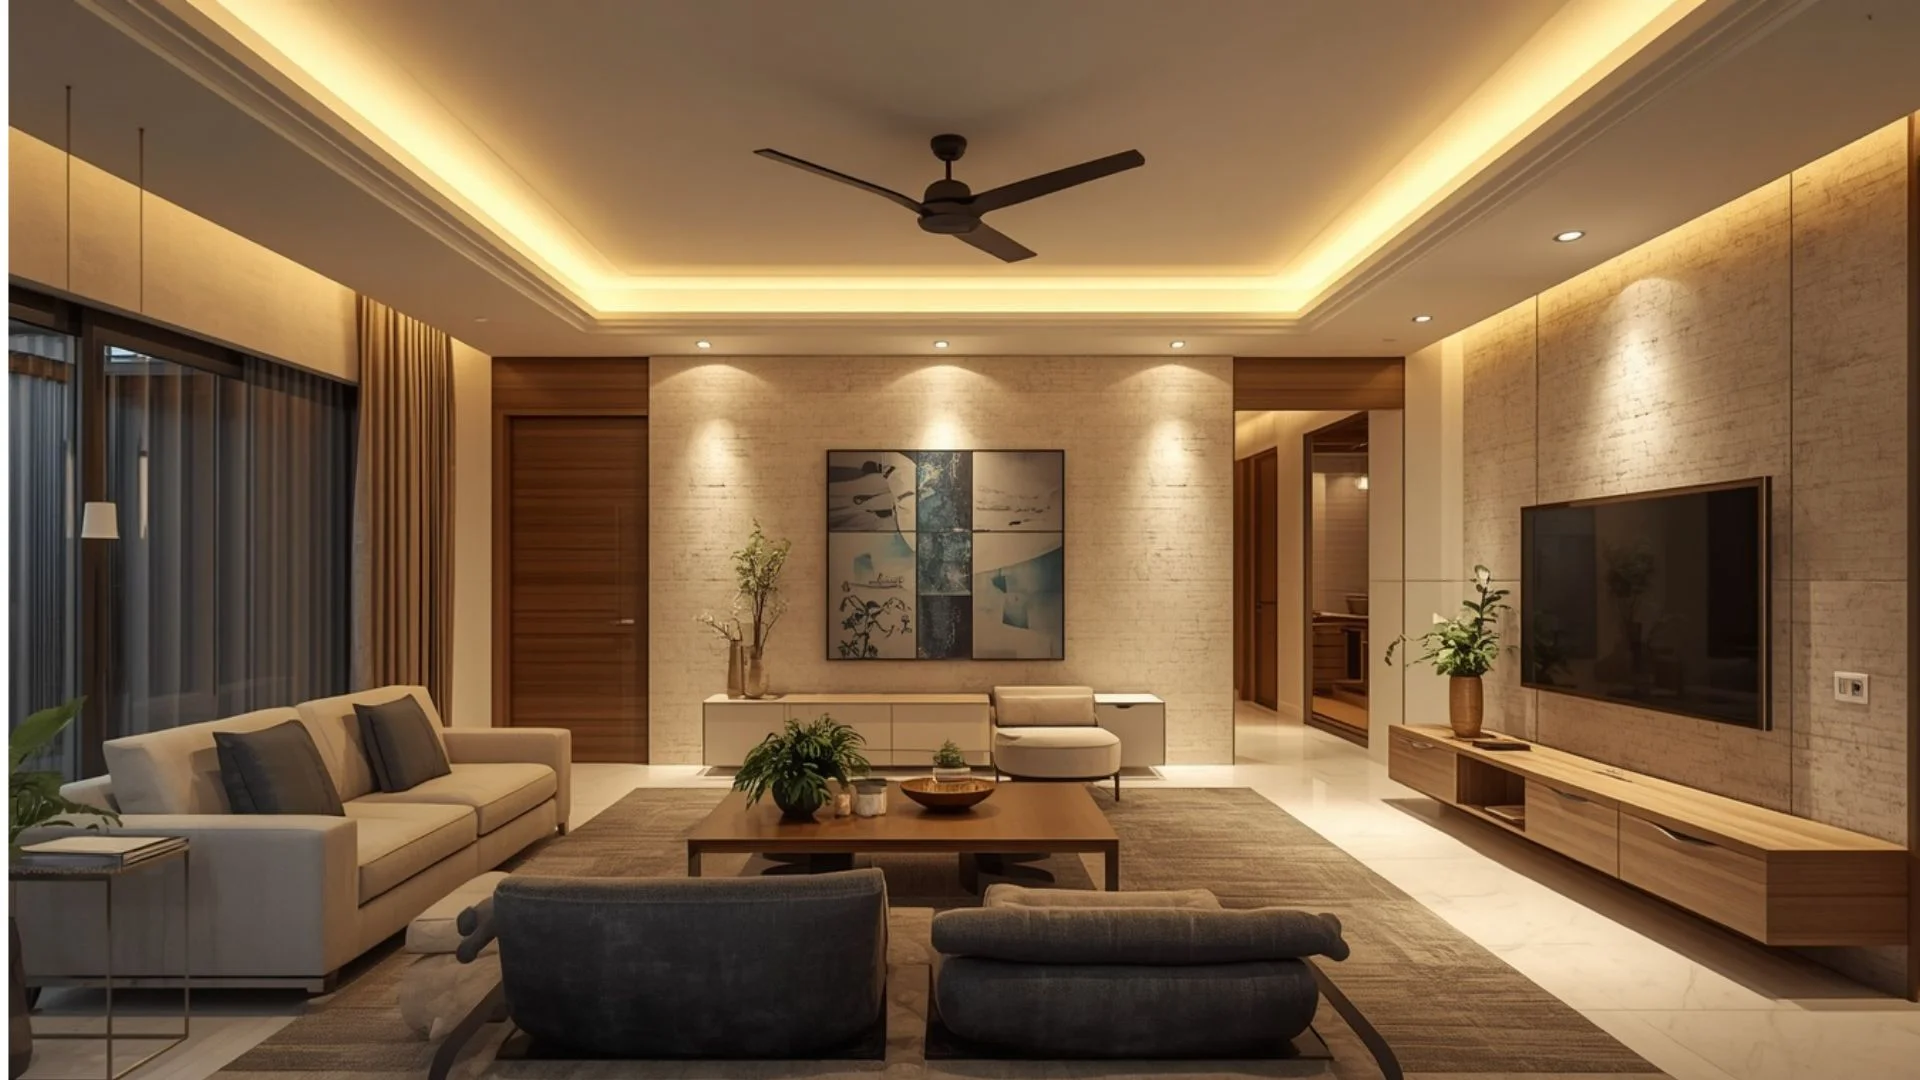
Cove lighting is the most common form of concealed lighting in Indian homes, a recess built into the false ceiling design that hides the light source while letting the light itself spill softly across the ceiling and down the walls. Done well, it reads as architecture, not as a fixture. Done poorly, it either casts an uneven glow with visible hot spots or looks like a leftover strip light someone forgot to hide properly.
A few things genuinely determine whether cove lighting works. The cove’s depth and setback need to be sized to the specific LED profile used, not a generic template, since a shallow recess with a bright strip creates visible glare rather than a soft wash. Warmer colour temperatures, generally 2700 to 3000K, suit living rooms and bedrooms far better than the cooler, bluer light that can make a home feel closer to an office. And the driver, the small unit powering the LED strip, needs to sit somewhere accessible for future maintenance, easy to overlook when ceiling design is finalised in a rush.
In short: cove lighting is concealment as a technique. Whether it works depends on placement, colour temperature, and access for maintenance, details that rarely show up in an inspiration photo.
Task Lighting: The Layer Most Modern Homes Get Wrong
Task lighting is usually the layer that gets treated as optional, added later if the budget allows, when it should be planned early precisely because it’s the layer tied most directly to how a room is actually used day to day.
In the kitchen, this means light directed at the counter itself, not just a general glow from above that leaves you working in your own shadow, which is why under-cabinet profiles are best planned alongside your modular kitchen interior design In a work-from-home setup, now a near-permanent fixture in most modern homes, this means a desk lamp or a directed fixture placed to avoid screen glare, rather than relying on the room’s ambient light alone. Inside wardrobes, a small integrated light makes a genuine daily difference that’s easy to underestimate until it’s missing, and it’s worth adding to your modular wardrobe design brief from the start. And over a dressing table or vanity, task lighting needs to come from the sides or front, not overhead, to avoid the harsh shadows a single downlight creates on a face.
Accent Lighting: Small Moves, Real Impact
Accent lighting does the least work in terms of overall brightness and the most work in terms of how a room actually feels. A single well-placed spotlight on a piece of art, a wall-washer along a textured feature wall, or a soft light inside a display niche adds depth to a room that flat, even illumination never achieves on its own.
This layer is also where restraint matters most. Accent lighting on every surface, every shelf, every corner stops reading as considered and starts reading as cluttered. The strongest accent lighting plans usually pick two or three genuine focal points in a room, a piece of art, a textured wall, a display alcove, rather than lighting everything that could technically be lit.
Modern Hallway Ceiling Light: The Space Everyone Forgets
Hallways and internal corridors get less lighting attention than almost any other space in a modern home, and it shows. A single central ceiling light down a long passage creates a flat, tunnel-like effect, bright in the middle and dim at either end, which is exactly the opposite of what a transitional space needs.
A better approach treats the hallway as a genuine design opportunity rather than a corridor to light and forget. A run of evenly spaced recessed spotlights, rather than one central fixture, distributes light more evenly along the length of the passage. A slim cove or linear light channel along one edge of the ceiling adds a subtle architectural line that makes even a narrow corridor feel more considered. And where a hallway connects distinctly different zones, say a private bedroom wing and a shared living area, a gentle shift in the light’s warmth or intensity between the two can subtly signal the transition, something a single uniform fixture can never do.
In short: a modern hallway ceiling light plan should distribute light evenly along the passage and mark transitions between zones, not just fill the space with one bright fixture at the midpoint.
Why Lighting Has to Be Planned Before the False Ceiling Goes Up
This is the single most common reason lighting plans fail in practice, and it applies just as much to interior home renovation in Gurgaon as to new builds.
Cove channels, recessed spotlight positions, and wiring for task and accent fixtures all need to be finalised before the false ceiling and electrical rough-in are closed off. Once that stage is complete, adding or repositioning a light point means reopening finished ceiling work, which is disruptive, messy, and considerably more expensive than getting it right the first time.
This is exactly why lighting deserves a proper design conversation early in the project timeline, alongside layout and material decisions, rather than being treated as a finishing touch decided once the ceiling is already built.
Common Lighting Mistakes in Modern Homes
Relying on a single central ceiling fixture per room and calling it done, which leaves every other layer, task and accent, entirely absent. Choosing a cool, bluish white LED throughout the home because it looks “brighter,” when it often makes living spaces feel clinical rather than comfortable. Skipping dimmers, which removes the flexibility to shift a room’s mood between daytime function and evening comfort. And finalising the false ceiling design before lighting positions are confirmed, which is where most of the expensive, hard-to-reverse mistakes in this category actually happen.
How Studio Interplay Approaches Lighting Design
Lighting at Studio Interplay is planned as part of the same design process as layout and material selection, not layered on as a finishing decision. Given the studio’s own belief that great design lives in the interaction between space, light, texture, and lifestyle, cove, task, and accent lighting are considered together for how each room will actually be used, not chosen fixture by fixture from a catalogue.
As an interior designer in Gurgaon working across full-home interiors and renovations, Studio Interplay resolves lighting positions early enough to be built into the ceiling and electrical plan properly, rather than retrofitted after the fact.
Final Thoughts
Concealed and layered lighting aren’t two styles to choose between, they’re two different design questions that both need answering for a room to genuinely work. Cove lighting handles concealment well when it’s placed and specified correctly. A layered plan of ambient, task, and accent light is what makes a room function for how it’s actually lived in, not just how it photographs.
If you’re planning a new home or a renovation and want a lighting plan that’s resolved early enough to build properly into your ceiling design, Studio Interplay can walk through your space room by room before the electrical work is finalised.
FAQs
1. What’s the difference between concealed and layered lighting?
Concealed lighting refers to whether a light source is visible or hidden, like cove or wall-wash lighting. Layered lighting refers to combining ambient, task, and accent light together in a room. A well-designed space typically uses both concepts together, not one instead of the other.
2. What colour temperature is best for modern house lighting?
Warmer temperatures, generally 2700 to 3000K, suit living rooms and bedrooms for a comfortable, relaxed feel, while slightly cooler, neutral tones work better in kitchens and work areas where task clarity matters more.
3. Why does my hallway feel dim even with a ceiling light installed?
A single central fixture in a long hallway often leaves the ends of the passage underlit. Distributing light through multiple recessed spots or a linear cove channel along the ceiling gives more even coverage than one central point.
4. When should lighting be planned during a renovation or new build?
Lighting positions need to be finalised before the false ceiling and electrical wiring are closed off. Deciding on lighting after this stage means reopening completed work, which is disruptive and costlier than planning it early.
5. Is cove lighting enough on its own for a living room?
Generally no. Cove lighting works well as the ambient layer, but most living rooms also need task lighting near seating for reading and accent lighting for artwork or feature walls to feel fully resolved.
6. How many accent lights should a room have?
Fewer than most people assume. Two or three genuine focal points, a piece of art, a textured wall, a display niche, tend to work better than lighting every surface in the room.
7. Do dimmers matter for a modern lighting plan?
Yes, significantly. Dimmers let the same lighting layer shift between bright, functional daytime use and a softer, more relaxed evening mood, which a fixed-brightness fixture can’t replicate.
8. Does Studio Interplay handle lighting design as part of interior projects in Gurgaon?
Yes, Studio Interplay plans lighting as part of the core design process for full-home interiors and renovations in Gurgaon, ensuring cove, task, and accent lighting are resolved early enough to be built properly into the ceiling and electrical plan.

Co-Founder & Principal Designer at Studio Interplay
Palak approaches design as a dialogue between space and emotion. With a deep appreciation for materiality and detail, she creates interiors that reflect the people who inhabit them rather than the trends of the moment.