Quick Navigation
Building a luxury villa, renovating a duplex, or buying a premium high-rise apartment in Gurgaon often comes with an immediate dilemma: should your home follow the ancient principles of Vastu Shastra, or should it prioritize contemporary architectural design?
For many urban homeowners, this feels like an all-or-nothing choice. Modern architecture focuses on functional layouts, structural efficiency, passive solar design, expansive glass facades, and fluid open floor plans. In contrast, traditional Vastu Shastra emphasizes spatial energies, cardinal orientations, and specific quadrant allocations for household functions.
When these two philosophies clash, homeowners are often caught between rigid rules and compromised living spaces. But do you really need to sacrifice clean aesthetics and practical engineering to achieve harmony?
The answer is no. The most successful contemporary residences do not treat Vastu and modern architecture as opposing forces. Instead, they integrate sound architectural planning, climate-responsive principles, and selective Vastu guidelines to create functional, well-ventilated, and aesthetically elevated homes.
What Is the Difference Between Vastu and Modern Architecture?
Vastu Shastra and modern architecture originate from different eras and methodologies, but both ultimately aim to optimize the human living environment.
- Vastu Shastra is an ancient Indian spatial design system based on cardinal directions, natural elements (Pancha Bhoota – Earth, Water, Fire, Air, and Space), and traditional solar paths. Its primary goal is spiritual and physical well-being through directional alignment.
- Modern Architecture is an empirical, design-led discipline prioritizing the mantra “form follows function.” It leverages modern engineering, local climatic conditions, structural integrity, and the specific lifestyle needs of the occupants.
| Design Dimension | Vastu Shastra | Modern Architecture |
| Core Philosophy | Energetic and directional alignment using nature’s elements (Pancha Bhoota). | “Form follows function,” prioritizing usability, efficiency, and aesthetics. |
| Planning Approach | Grid-based (Vastu Purusha Mandala) using fixed directional zones. | Contextual, program-based planning driven by site context and user lifestyle. |
| Space Usage | Compartmentalized functional zones assigned to specific cardinal quadrants. | Fluid, multifunctional spaces with seamless indoor-outdoor transitions. |
| Orientation Focus | Strict reliance on cardinal directions (North, East, South-East, North-East, etc.). | Solar path, prevailing wind direction, site views, and urban access points. |
| Light & Ventilation | Prioritizes morning sunlight (East) and open spaces in the North-East. | Employs passive solar design, cross-ventilation, and thermal mass strategies. |
| Flexibility | Rule-bound with specific remedies required for directional deviations. | Highly adaptive to irregular plots, high-rise constraints, and urban zoning. |
| Urban Adaptability | Difficult to apply strictly in pre-constructed apartments or dense urban cores. | Engineered specifically for diverse typologies, high-rises, and compact layouts. |
| Primary Goal | Harmonic balance, spiritual comfort, and directional alignment. | Livability, structural safety, environmental sustainability, and visual appeal. |
Can Vastu and Modern Architecture Co-exist?
Yes, Vastu and modern architecture can coexist seamlessly when approached as complementary spatial frameworks rather than conflicting rulebooks.
Ancient Vastu Shastra was, at its core, the climate-responsive architecture of its era. Long before mechanical ventilation, air conditioning, and electric lighting existed, Vastu provided builders with a reliable framework to maximize morning sunlight, capture prevailing breezes, and protect living spaces from harsh afternoon heat.
When you look past the esoteric terminology, many Vastu principles reflect modern building physics:
- The North-East (Ishanya) quadrant is associated with water and openness because it receives soft, non-glaring morning sun and cool light, making it ideal for meditation rooms, water features, or study areas.
- The South-East (Agni) quadrant governs fire, which logically made it the safest zone for open-flame cooking in historical homes, as prevailing winds would carry smoke away from the main living quarters.
- The South-West (Nairutya) quadrant is designated for heavy structures and master bedrooms because thick structural mass in this corner shields the rest of the house from intense, oppressive afternoon heat.
When modern architects evaluate Vastu through the lens of environmental design, achieving a vastu compliant modern house design becomes an intuitive exercise in passive sustainability rather than a series of architectural compromises.
Where Vastu and Good Architecture Naturally Agree
High-performance architecture and Vastu Shastra share common ground across several fundamental spatial principles. Adhering to core architectural best practices naturally satisfies many primary Vastu guidelines.
1. Harnessing Natural Sunlight
- The Architectural View: Maximizing natural daylight reduces artificial energy loads and promotes circadian health. North light is steady and glare-free, while East light provides gentle morning warmth.
- The Vastu View: North and East orientations bring positive solar energy (Prana) into the living environment. Both systems prioritize maximizing fenestrations (windows and glazed openings) along the North and East facades.
2. Cross-Ventilation and Airflow
- The Architectural View: Good design ensures cross-ventilation by placing openings across opposing pressure zones to flush out warm, stagnant air.
- The Vastu View: Unobstructed airflow represents the circulation of the Wind element (Vayu). Stagnant corners are viewed as reservoirs of negative spatial energy.
3. Clutter-Free, Logical Circulation
- The Architectural View: Efficient floor plans minimize wasted corridor space, optimize movement paths, and maintain clean sightlines.
- The Vastu View: Clean, open spaces allow uninterrupted energy flow. Both approaches mandate that entryways and primary circulation paths remain unencumbered by bulky structural elements.
4. Connection to Nature and Open Centers
- The Architectural View: Biophilic design, central atriums, and internal courtyards introduce green views, light wells, and natural stack-effect cooling.
- The Vastu View: The central core of a home-the Brahmasthan-is traditionally kept open, light, and clear to anchor the spatial balance of the residence.
Where Conflicts Usually Arise (And How to Resolve Them)
While Vastu and modern architecture often align in theory, practical friction frequently occurs during urban site planning and floor plan drafting. The key to successful design is resolving these conflicts through creative planning rather than extreme measures.
1. Plot Orientation and Road Access
- The Conflict: Vastu prefers North- and East-facing entrances. However, urban plots in master-planned sectors of Gurgaon often face South or West due to municipal road layouts.
- The Practical Resolution: Instead of rejecting a South-facing plot, architects design an internal orientation shift. The main gate may open from the South road, but the primary entry foyer to the house can be recessed, accessed via an East-facing verandah or an internal courtyard that pivots the occupant’s entry path toward an auspicious direction.
2. Kitchen Placement vs. Social Entertaining
- The Conflict: Vastu designates the South-East as the primary kitchen zone (Fire element), with North-West as the secondary alternative. Modern homeowners, however, often want an open, interactive kitchen directly connected to a North-facing lawn or a West-facing dining terrace.
- The Practical Resolution: If the kitchen cannot occupy the physical South-East corner of the overall plot, architects zone the internal layout of the kitchen itself according to Vastu. The cooking hob is positioned so the chef faces East, while utility sinks occupy the North-East counter, satisfying functional flow and directional preferences simultaneously.
3. Staircase Location and Structural Weight
- The Conflict: Vastu mandates heavy elements like staircases in the South or South-West, constructed to turn in a clockwise direction. Modern architectural layouts often favor sculptural, floating staircases near the central living area or North entry to serve as visual centerpieces.
- The Practical Resolution: If a staircase must be placed in a lighter zone for functional flow, architects use lightweight materials-such as open-riser steel stringers, cantilevered timber treads, and glass balustrades-to minimize the structural and visual heaviness of the space.
4. Toilet and Drainage Core Positioning
- The Conflict: Vastu strictly prohibits toilets in the North-East and central zones, preferring the North-West or South-of-South-West. In compact footprints or multi-story villas, stacking plumbing shafts vertically for engineering efficiency can force bathrooms into less-than-ideal Vastu zones.
- The Practical Resolution: Strategic internal layout design allows plumbing stacks to stay consolidated along service corridors while orienting the commode along a North-South axis inside the room, avoiding sensitive diagonal energy lines.
Vastu vs Open Floor Plan – Is It Possible?
The open floor plan is a defining feature of contemporary living. It combines the kitchen, dining, and living areas into one expansive, light-filled volume. However, traditional Vastu Shastra relies on distinct, enclosed rooms assigned to specific elements.
Can an open-plan home be Vastu compliant? Yes. Modern architects bridge this gap using subtle spatial zoning rather than rigid brick walls.
Architects use several practical design techniques to maintain open sightlines while honoring directional zoning:
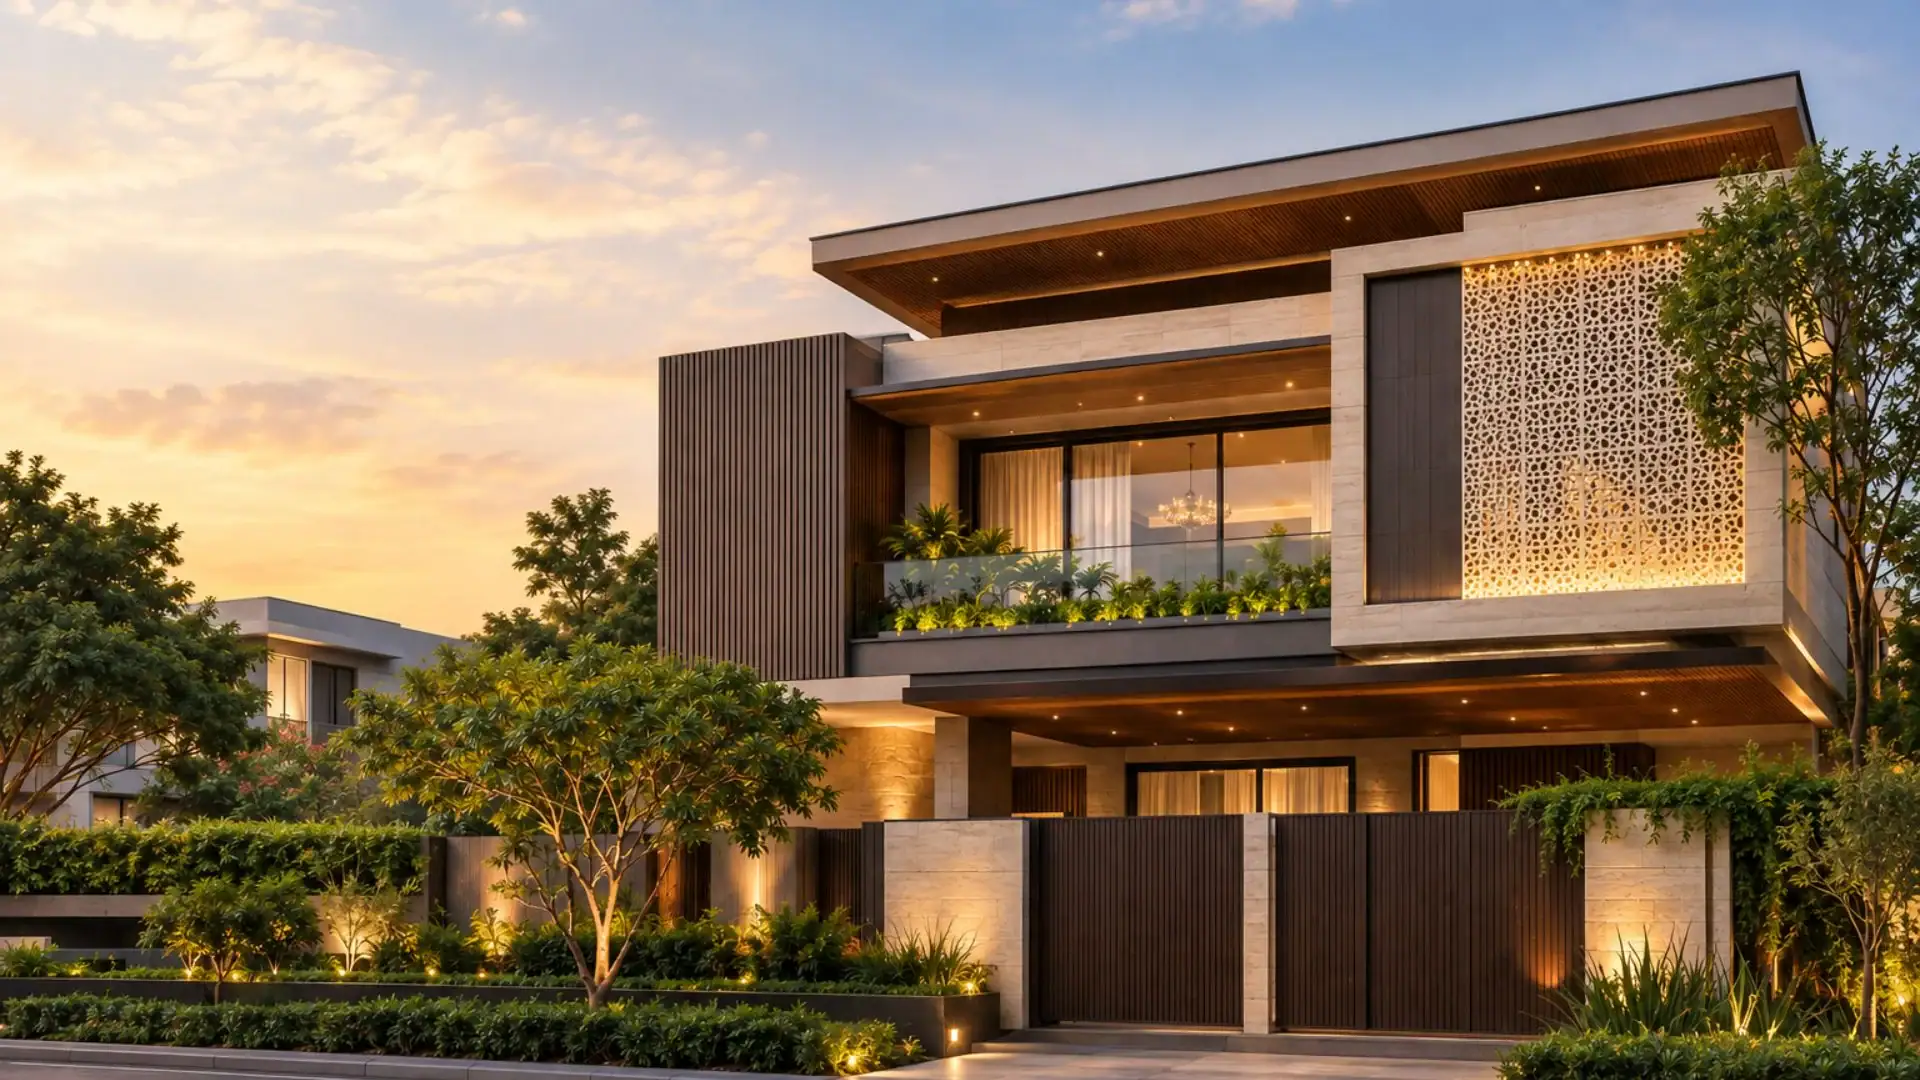
- Architectural Screens and Louvers: Instead of building full-height masonry partitions, use fluted glass panels, slatted timber screens, or metal jaalis. These create distinct functional zones between living and dining areas without blocking natural light or airflow.
- Ceiling Heights and Level Changes: Define different zones using dropped false ceiling profiles, acoustic timber baffles, or subtle floor level transitions. This differentiates the kitchen (Fire zone) from the living area (Space/Air zone) while keeping the overall floor plan open.
- Material and Lighting Cues: Differentiate functional zones with flooring materials-such as transitioning from polished Italian marble in the living area to textured engineered stone in the kitchen-alongside dedicated task and ambient lighting layers.
- Strategic Island Placement: An open-concept kitchen island positioned along the South-East perimeter can feature an East-facing cooktop, fulfilling Vastu recommendations while allowing the cook to interact with guests across the open living room.
Vastu for High-Rise Apartments – What Is Realistically Possible?
Buying an apartment in a high-rise condominium in Gurgaon presents a different challenge than building an independent villa. Apartment buyers cannot alter the structural shear walls, modify the position of main plumbing ducts, or relocate the main entrance door set by the developer.
When assessing vastu for high-rise apartments, homeowners must focus on internal micro-adjustments rather than impossible structural overhauls.
Realistic High-Rise Vastu Strategies:
- The Main Entrance: If the developer-provided apartment entrance is not in a preferred Vastu quadrant, activate the foyer internally. Use warm lighting, uncluttered cabinetry, and mirrors placed strategically on the North or East wall (never directly facing the main entrance door).
- Master Bedroom Positioning: If the master bedroom cannot be located in the South-West corner of the tower floor plate, ensure the bed is oriented internally so your head points South or East during sleep. Avoid placing the bed directly beneath overhead concrete beams.
- Home Office / Workstations: Position study desks so that you face North or East while working. This captures clean morning light and aligns with traditional Vastu advice for cognitive clarity.
- Mirrors and Visual Buffers: Never place a mirror directly opposite the bed. Use tinted mirrors or fluted panelling on North/East walls to visually expand compact apartment rooms and bounce natural ambient light deeper into the floor plate.
Modern Vastu Home Design Ideas That Actually Work
Integrating Vastu into a modern home does not require outdated aesthetics, ornate carvings, or awkward room placements. Here are practical, architect-approved design ideas that combine contemporary elegance with functional Vastu principles:
- Courtyard-Inspired Modern Central Atriums: Incorporate a double-height, glass-roofed internal courtyard at the center of the villa. This modern interpretation of the Brahmasthan acts as a thermal chimney, flushing hot air out through clerestory louvers while filling the entire core of the home with natural daylight.
- High-Performance North-East Glazing: Install floor-to-ceiling, double-glazed low-E glass panels along the North-East facade. This allows abundant, glare-free ambient daylight into your formal living and lounge spaces while preventing heat gain during peak summer months.
- Integrated Biophilic Water Features: Incorporate a minimalist indoor water court or a linear reflecting pool in the North-East corner of an entrance lobby or formal landscape. Moving water brings a calming acoustic element to the architecture while fulfilling the traditional Water element (Jal).
- Thermal Buffering in the South-West: Place functional service zones-such as dressing rooms, stairwells, powder rooms, or deep covered balconies-along the South and West edges of the home. Combine these with vertical louvers, deep horizontal overhangs, or ventilated terracotta tile cladding to insulate primary living spaces from harsh afternoon solar heat.
- Smart, Minimalist Kitchen Layouts: Design a modern parallel or island kitchen in the South-East quadrant using clean, handleless cabinetry, integrated appliances, and induction cooktops. Position the prep counter and hob so that the user naturally faces East toward morning light.
- Concealed Storage in Entry Foyers: Build flush, floor-to-ceiling storage concealed behind fluted wall panels in the entrance foyer. This keeps the entryway pristine, minimal, and free of visual clutter, maintaining the open energy flow emphasized by both Vastu and modern minimalism.
- Flexible, Sliding Partition Systems: Use pocket sliding doors or acoustic pivot glass screens between family lounges, dining areas, and study rooms. This allows spaces to function as private, enclosed rooms when needed, and open into one large volume for entertaining.
- Earthy, Calming Material Palettes: Use natural, low-VOC materials such as lime plaster, natural quartzite, warm oak veneers, and raw linen upholstery. These materials age gracefully, improve indoor air quality, and bring the grounding Earth element (Prithvi) into private living spaces.
When Should You Prioritise Architecture Over Strict Vastu?
While respecting spatial traditions is meaningful for many homeowners, blind adherence to rigid rules should never compromise structural safety, livability, or environmental performance.
There are clear scenarios where modern architectural principles must take precedence:
- Structural Integrity and Safety: Never demolish a load-bearing column, shear wall, or foundation beam simply to clear a directional line. Structural stability is non-negotiable.
- Adequate Daylighting and Air Quality: If a strict Vastu guideline suggests eliminating a window on a specific facade, prioritize ventilation. A dark, unventilated room with poor air exchange degrades occupant well-being far more than an improperly placed window ever could.
- Building Regulations and Setbacks: Municipal building codes, floor-area ratios (FAR), fire-safety escape routes, and statutory setbacks mandated by urban development authorities in Gurgaon must always dictate site planning.
- Universal Accessibility: Homes should accommodate all life stages. Placing a master bedroom on an upper floor purely for directional reasons makes little sense if an elderly family member requires step-free, ground-floor accessibility.
- Site-Specific Environmental Constraints: If a plot faces a busy highway to the East and a quiet green park to the West, architectural logic dictates opening primary living areas toward the park view and buffering the noise from the East-even if classical texts recommend the reverse.
How Architects in Gurgaon Approach Vastu Today
The architectural landscape in Gurgaon has evolved significantly over the past decade. The demand for luxury independent floors, expansive farmhouses, and bespoke modern villas has created a need for design professionals who can bridge the gap between traditional sensibilities and cutting-edge design.
Rather than dismissing Vastu as superstition or treating it as a rigid checklist, leading architects in Gurgaon use a collaborative, design-led approach:
- Early Brief Alignment: During initial design consultations, architects work with homeowners to understand their specific comfort level with Vastu. Some clients want strict directional zoning for key spaces, while others simply prefer basic alignments (such as kitchen orientation and master bed placement).
- Microclimate and Site Analysis: Architects map the site’s solar trajectory, wind patterns, approach roads, and surrounding structures alongside directional coordinates. This data-driven analysis shows clients how certain architectural choices naturally support their wellness goals.
- Iterative Spatial Planning: Utilizing advanced 3D BIM (Building Information Modeling) and parametric software, architectural teams explore layout iterations that satisfy Vastu preferences while delivering open floor plans, structural efficiency, and striking contemporary forms.
Engaging professional architecture design services in Gurgaon ensures that your home reflects your aesthetic taste, functions effortlessly, and respects your personal spatial preferences without awkward design compromises.
Step-by-Step: Creating a Vastu-Compliant Modern House Without Compromising Design
If you are planning to build or renovate a home, follow this practical 6-step framework to balance contemporary architecture with Vastu principles:
- Establish Your Non-Negotiables: Categorize your Vastu preferences into three tiers before drawing floor plans. Tier 1 includes crucial elements like primary bedroom location and kitchen cooktop direction; Tier 2 includes preferred spaces like prayer or study areas; Tier 3 covers flexible items like secondary bathrooms and wall colors.
- Conduct Site and Solar Analysis: Map your plot’s true geographical bearings (which often deviate several degrees from street lines) alongside sun paths and wind directions to work with the local microclimate.
- Focus on Macro-Zoning First: Organize primary volumes during the schematic phase-public living zones in the North/East, private bedrooms in the South/West, and kitchens in the South-East or North-West.
- Refine the Micro-Layout Internally: If a specific room cannot sit in its ideal Vastu quadrant due to site limitations, resolve the alignment internally by adjusting bed placements, study desks, and cooking hobs within the room’s own layout.
- Replace Rigid Partitions with Visual Buffers: Maintain open sightlines and fluid spatial movement by using floor finish changes, fluted screens, architectural lighting, and ceiling treatments instead of solid masonry partition walls.
- Collaborate with Experienced Professionals: Partner with an architectural firm that understands both contemporary engineering and traditional spatial planning to find elegant, creative solutions where conflicts arise.
Common Myths About Vastu and Modern Architecture
- Myth: Modern minimalist architecture and Vastu are completely incompatible.
Reality: Both share the core principles of decluttering, maximizing natural light, ensuring cross-ventilation, and establishing a connection to nature. - Myth: High-rise apartments can never be Vastu compliant.
Reality: While structural walls cannot move, interior furniture zoning, mirror placements, and room layouts can easily be aligned with Vastu. - Myth: Every single corner of a house must follow rigid, ancient rules.
Reality: Traditional Vastu was designed to adapt to context. Prioritizing macro-zoning and livability yields a balanced, functional home. - Myth: Open floor plans directly violate Vastu principles.
Reality: Open layouts can be harmoniously zoned using ceiling transitions, lighting, materials, and perforated screens without building solid walls.
Creating a Home That Balances Form, Function, and Harmony
A well-designed home is never the result of choosing rigidly between ancient tradition and modern innovation. The finest residences are created when intelligent spatial planning, sustainable building practices, and personal homeowner values work in tandem.
By treating Vastu Shastra as a set of climate-informed guidelines rather than an inflexible rulebook, you can build a home that is visually striking, structurally sound, functionally efficient, and deeply comfortable to live in.
Design Your Dream Home with Studio Interplay
Planning to build a bespoke luxury villa, renovate your home, or optimize your apartment layout in Delhi NCR?
Studio Interplay is a premier architecture and interior design firm gurgaon specializing in contemporary, climate-responsive residential spaces. As experienced architects in Gurgaon, we provide end-to-end architecture design services in Gurgaon that seamlessly balance refined modern aesthetics, structural innovation, and your personal spatial preferences.
Connect with Studio Interplay today to schedule a consultation and bring your architectural vision to life.
Frequently Asked Questions
1. Can Vastu and modern architecture coexist?
Yes. Vastu and modern architecture can coexist by combining the functional, climate-responsive logic of modern design with core directional principles from Vastu Shastra.
2. Is Vastu necessary for a modern home?
No, Vastu is not mandatory for building a functional or structurally sound home. However, many homeowners choose to incorporate its principles for peace of mind, cultural resonance, and spatial balance.
3. Can high-rise apartments follow Vastu principles?
Yes, high-rise apartments can apply Vastu through internal furniture orientation, smart workstation placement, balanced color palettes, and strategic mirror positioning, even when structural walls cannot be altered.
4. Does following Vastu increase construction costs?
No, incorporating Vastu during the initial architectural planning phase does not increase construction costs. Costs only escalate when structural changes or demolitions are attempted after construction has already begun.
5. Can an open-plan home be Vastu compliant?
Yes. An open-plan home can achieve compliance by using subtle architectural zoning-such as material transitions, slatted screens, dropped ceiling profiles, and furniture arrangements-instead of solid dividing walls.
6. Should I reject a plot if it is South-facing?
No, you do not need to reject a South-facing plot. Skilled architects can design internal layout pivots, private courtyards, and recessed entry foyers that create an auspicious internal entry path while shielding the home from afternoon heat.
7. Do architects in Gurgaon consider Vastu during planning?
Yes, leading architecture firms in Gurgaon routinely balance client Vastu preferences with modern design, local building bylaws, and climate-responsive engineering.
8. Which Vastu principles matter most during home planning?
The most impactful principles are macro-orientations: placing primary living spaces toward light-filled North and East zones, locating kitchens in the South-East or North-West, and positioning master bedrooms in the South-West.
9. Can a luxury home be both contemporary and Vastu compliant?
Yes. Contemporary luxury residences frequently combine large glass facades, open atriums, cantilevered structures, and minimalist aesthetics with Vastu-aligned spatial zoning.
10. How do I balance functionality with Vastu requirements?
Prioritize structural safety, building bylaws, natural light, and ventilation first. Then, integrate Vastu principles at the layout and interior design stage without compromising the livability of the home.

Co-Founder & Principal Designer at Studio Interplay
Palak approaches design as a dialogue between space and emotion. With a deep appreciation for materiality and detail, she creates interiors that reflect the people who inhabit them rather than the trends of the moment.