Quick Navigation
A showroom can look stunning in photographs and still lose customers on the floor. Poor circulation, weak product visibility, flat lighting, insufficient storage, or unclear branding can undo months of planning within weeks of opening. In Gurgaon’s retail landscape, where new stores compete on Golf Course Road, Sohna Road, MG Road, and Cyber Hub-adjacent high streets, the interior is often the deciding factor between a customer walking in and walking past.
This guide covers what showroom and retail interior design actually involves, what it costs in Gurgaon, which layouts suit different businesses, and how to choose a design firm that delivers a working store rather than just an attractive render. Studio Interplay works on commercial and retail interiors in Gurgaon with an architecture-led approach, referenced later in this guide as one example of how such projects are typically structured.
What Does Showroom & Retail Interior Design Include?
Showroom and retail interior design covers space planning, customer circulation, product display, lighting, branding, flooring, fixtures, storage, billing areas, and coordination with electrical and HVAC systems. It is not limited to decor. A retail interior project has to work commercially, which means every design decision is also a decision about how customers move, what they notice first, and how staff operate the space.
The core components include:
- Space planning: dividing the store into entry, browsing, display, trial or consultation, billing, and storage zones
- Customer circulation: the path a customer naturally takes through the store
- Product displays: shelving, gondolas, wall units, showcases and feature tables
- Lighting: ambient, task, and accent lighting layered for visibility and mood
- Branding and signage: storefront identity, internal wayfinding and brand colours
- Flooring and ceilings: material choice, false ceiling design and acoustic treatment
- Fixtures: counters, racks, mannequin plinths, glass cabinets
- Storage: backroom and under-counter storage sized to stock turnover
- Billing areas: placement that avoids bottlenecks near the exit
- Electrical and HVAC coordination: load calculation, point placement, air distribution
- Safety and accessibility: fire exits, non-slip flooring, ramp access where required
A store missing even two or three of these elements tends to feel unfinished, regardless of how good the finishes look.
How Much Does Showroom Interior Design Cost in Gurgaon?
Retail and showroom interior design in Gurgaon typically costs between roughly ₹1,200 and ₹4,500 per square foot for basic to mid-range fit-outs, with premium and luxury formats going well beyond ₹5,000 per square foot. These are indicative planning ranges commonly cited across the Delhi NCR market, not fixed quotations. The final number for any specific project depends on the existing site condition, material specification, fixture complexity and the detailed BOQ (Bill of Quantities) prepared after a site visit.
A rough sense of scale:
| Fit-out level | Typical range (per sq. ft.) | What it generally includes |
| Basic | ₹1,200 – ₹2,000 | Standard shelving, simple lighting, minimal customisation |
| Mid-range | ₹2,000 – ₹3,500 | Custom display units, branded elements, layered lighting, quality flooring |
| Premium/luxury | ₹4,000 – ₹7,000+ | Bespoke fixtures, high-end materials, integrated branding, experiential elements |
These figures move up or down based on store type. A jewellery showroom or a technology-heavy experience centre will sit at the higher end because of security, display glass and demonstration infrastructure. A small apparel outlet with modular fixtures can stay closer to the basic to mid-range band.
What is normally included:
- Design and drawings (layout, elevations, sections)
- Civil work, flooring, false ceiling and painting
- Standard electrical wiring and fixture installation
- Core furniture and display units as specified in the BOQ
- Site supervision during execution
What may cost extra:
- Structural changes such as wall breaking or slab-level alterations
- HVAC installation or upgrades, especially in shell-and-core spaces
- High-end imported materials, hardware or branded fixtures
- Signage, external facade work and licensing-related approvals
- Security systems, CCTV and specialised lighting controls
- GST and any statutory charges, which are usually quoted separately
Any quotation that does not clearly separate these two lists should be questioned before signing.
What Factors Increase or Reduce Retail Store Interior Design Cost?
Cost moves in both directions depending on choices made early in the project.
Factors that increase cost:
- Extensive customisation of furniture and fixtures instead of modular systems
- Premium materials such as veneer, natural stone or imported laminates
- Complex electrical or HVAC requirements, particularly in older buildings
- Structural alterations to the existing site
- Tight project timelines that require overtime labour or expedited procurement
Ways to reduce cost without hurting customer experience:
- Standardise fixture sizes so units can be manufactured in batches rather than one-off
- Choose durable mid-range materials in high-touch areas and reserve premium finishes for focal points only
- Phase the project if the full store does not need to open on day one
- Reuse existing electrical points and civil work where the site condition allows it
- Finalise drawings and BOQ before execution starts, since mid-project changes are consistently the most expensive kind of change
Value engineering works best when it targets materials and manufacturing methods, not the customer-facing experience itself. Cutting lighting quality or circulation width to save cost usually costs more in lost sales than it saves in the budget.
Best Retail Store Design Ideas That Actually Improve Customer Experience
Generic design tips rarely explain why a choice matters commercially. Here is what actually affects footfall behaviour and conversion inside a store.
Entry and first impression. The first few metres of a store set the customer’s expectation of quality. A cluttered or poorly lit entry signals a budget store even if the rest of the interior is well designed.
Customer circulation. A clear, unobstructed path increases browsing time. Narrow or confusing circulation pushes customers toward the exit faster.
Focal displays. A single strong visual anchor opposite the entrance gives customers an immediate reason to walk further in.
Product visibility. Products at eye level, adequately lit, are noticed and picked up far more often than products on low shelves or in dim corners.
Layered lighting. Ambient lighting alone flattens a store. Combining ambient, task and accent lighting creates depth and directs attention to specific products.
Flexible displays. Modular fixtures that can be rearranged for new collections or seasonal stock extend the useful life of the interior investment.
Branding. Consistent colours, materials and signage reinforce brand recall, which matters in Gurgaon’s high-density retail corridors where customers see several competing stores in one visit.
Billing area placement. A counter too close to the entrance creates congestion; too far in, it feels inconvenient. Mid-store or near-exit placement, clear of the main circulation path, usually works best.
Storage planning. Insufficient storage forces staff to keep stock visible in customer areas, which quickly looks cluttered regardless of the original design intent.
Clutter control. Every fixture, sign or display that lacks a clear purpose competes for attention and dilutes the ones that matter.
Small Store Interior Design in Gurgaon: How to Make Limited Space Work
Small store interior design in Gurgaon works best when vertical storage, compact fixtures and open sightlines are prioritised over dense floor-level displays. A smaller footprint does not mean fewer functions; it means the same functions need to be planned more precisely.
Practical approaches for compact retail spaces:
- Vertical storage: use wall height rather than floor area, keeping frequently accessed stock lower and reserve stock higher
- Compact fixtures: slimmer counters, wall-mounted units and foldable or stackable displays
- Flexible displays: fixtures on castors or modular tracks that can be reconfigured for different stock volumes
- Open sightlines: avoid tall fixtures near the entrance so the full store is visible from the door, which makes a small space feel larger
- Lighting: brighter, evenly distributed lighting to avoid the store feeling cramped or dim
- Visual zoning: use flooring, colour or ceiling changes instead of physical partitions to separate functions
- Hidden storage: under-counter and behind-panel storage that keeps the sales floor clear
- Multi-functional furniture: counters that double as storage or display can save the extra footprint on the floor plan
Compared with a larger showroom, a small store has far less room for error. In a large format, a single underused corner is a minor inefficiency. In a small format, the same misallocation can affect a meaningful share of the total sellable area. This is why small store projects usually need more precise planning per square foot rather than a scaled-down version of a large-store layout.
Does Your Retail Category Change the Interior Design?
Yes. There is no single best retail layout because different retail categories have different commercial priorities.
| Retail Type | Main Design Priority |
| Fashion | Display, circulation, trial rooms |
| Jewellery | Security, lighting, premium experience |
| Furniture | Product staging, movement |
| Electronics | Demonstration, power, cable management |
| Beauty | Lighting, mirrors, consultation |
| Luxury | Material quality, brand experience |
A fashion store depends on trial room flow and easy garment browsing. A jewellery showroom depends on secure display cases and lighting engineered to make products look their best. An electronics store needs enough power points and demonstration space for customers to test products before buying. Applying a fashion-store layout logic to a jewellery showroom, or vice versa, tends to produce a store that looks fine but performs badly against its own category’s customer expectations.
Showroom Interior Design vs Retail Store Interior Design
The terms are often used interchangeably, but they carry different emphases in practice.
- Customer experience: showrooms are typically browsing and consultation-led, with slower customer movement; retail stores are often higher-footfall and faster-paced
- Product presentation: showrooms usually display fewer products with more space around each one; retail stores display a higher density of products
- Circulation: showroom circulation is often guided and staff-assisted; retail circulation is generally self-directed
- Branding: showrooms tend to lean on brand experience and material quality; retail stores balance branding with practical merchandising
- Transaction efficiency: retail stores are usually optimised for quicker billing and checkout; showrooms often build in time for consultation before a sale
- Display strategy: showrooms favour fewer, larger focal displays; retail stores favour organised, high-density merchandising
In practice, many Gurgaon projects sit somewhere between the two definitions, particularly in categories like furniture, electronics and premium fashion, where a showroom experience is combined with direct retail sales.
How to Choose the Right Showroom Interior Designer in Gurgaon
A practical checklist before shortlisting a firm:
- Relevant portfolio: has the firm delivered showroom or retail projects, not only residential or office interiors
- Commercial and retail experience: do they understand circulation, merchandising and billing flow, not just aesthetics
- Drawings and BOQs: do they provide detailed layout drawings and a itemised Bill of Quantities before execution begins
- Material specifications: are materials named specifically, rather than described in vague terms like “premium finish”
- Lighting and electrical planning: is lighting designed as part of the interior plan, or left to the electrician on site
- Site supervision: does the firm supervise execution, or hand off to a contractor with no oversight
- Vendor management: does the firm coordinate fixture manufacturers, electricians and civil contractors, or leave that to the client
- Timeline: is there a realistic, written project schedule
- Payment structure: are payment milestones tied to project stages rather than arbitrary dates
- Warranty and after-service: is there a defined warranty period for fixtures, electrical work and civil finishes
Eight questions to ask before signing:
- Can you show projects specifically in showroom or retail interiors, not just residential work?
- Will I receive detailed drawings and a BOQ before execution starts?
- What is included in your quoted rate, and what is billed separately?
- Who supervises the site day to day during execution?
- How do you handle vendor coordination for fixtures, electrical and civil work?
- What is the realistic timeline from design finalisation to store opening?
- What is your payment schedule, and what is tied to which milestone?
- What warranty do you offer on fixtures, electrical work and finishes after handover?
A firm that can answer all eight clearly, in writing, is generally a safer choice than one that answers only with a verbal estimate.
Common Retail Interior Design Mistakes to Avoid
- Designing only for aesthetics: a store that photographs well but has poor circulation underperforms commercially
- Overspending on finishes: premium materials in low-visibility areas rarely justify their cost
- Poor circulation: cramped or confusing paths reduce browsing time and increase drop-off
- Bad lighting: flat or insufficient lighting makes even good products look ordinary
- Insufficient storage: forces visible clutter on the sales floor as stock accumulates
- Too many displays: competing focal points dilute attention instead of directing it
- Weak signage: unclear wayfinding or branding confuses first-time visitors
- Ignoring electrical and MEP requirements: retrofitting power or HVAC after fit-out is expensive and disruptive
- No flexibility for future changes: fixed, non-modular fixtures make seasonal changes costly later
- Starting execution without proper drawings or BOQ: leads to scope disputes and rework mid-project
Each mistake is avoidable at the design stage but expensive to correct once construction has started.
How Studio Interplay Approaches Commercial Interior Design in Gurgaon
Studio Interplay approaches commercial and retail interior projects with an architecture-led planning process rather than a decor-first approach. This typically involves:
- Space planning based on customer circulation and category-specific requirements
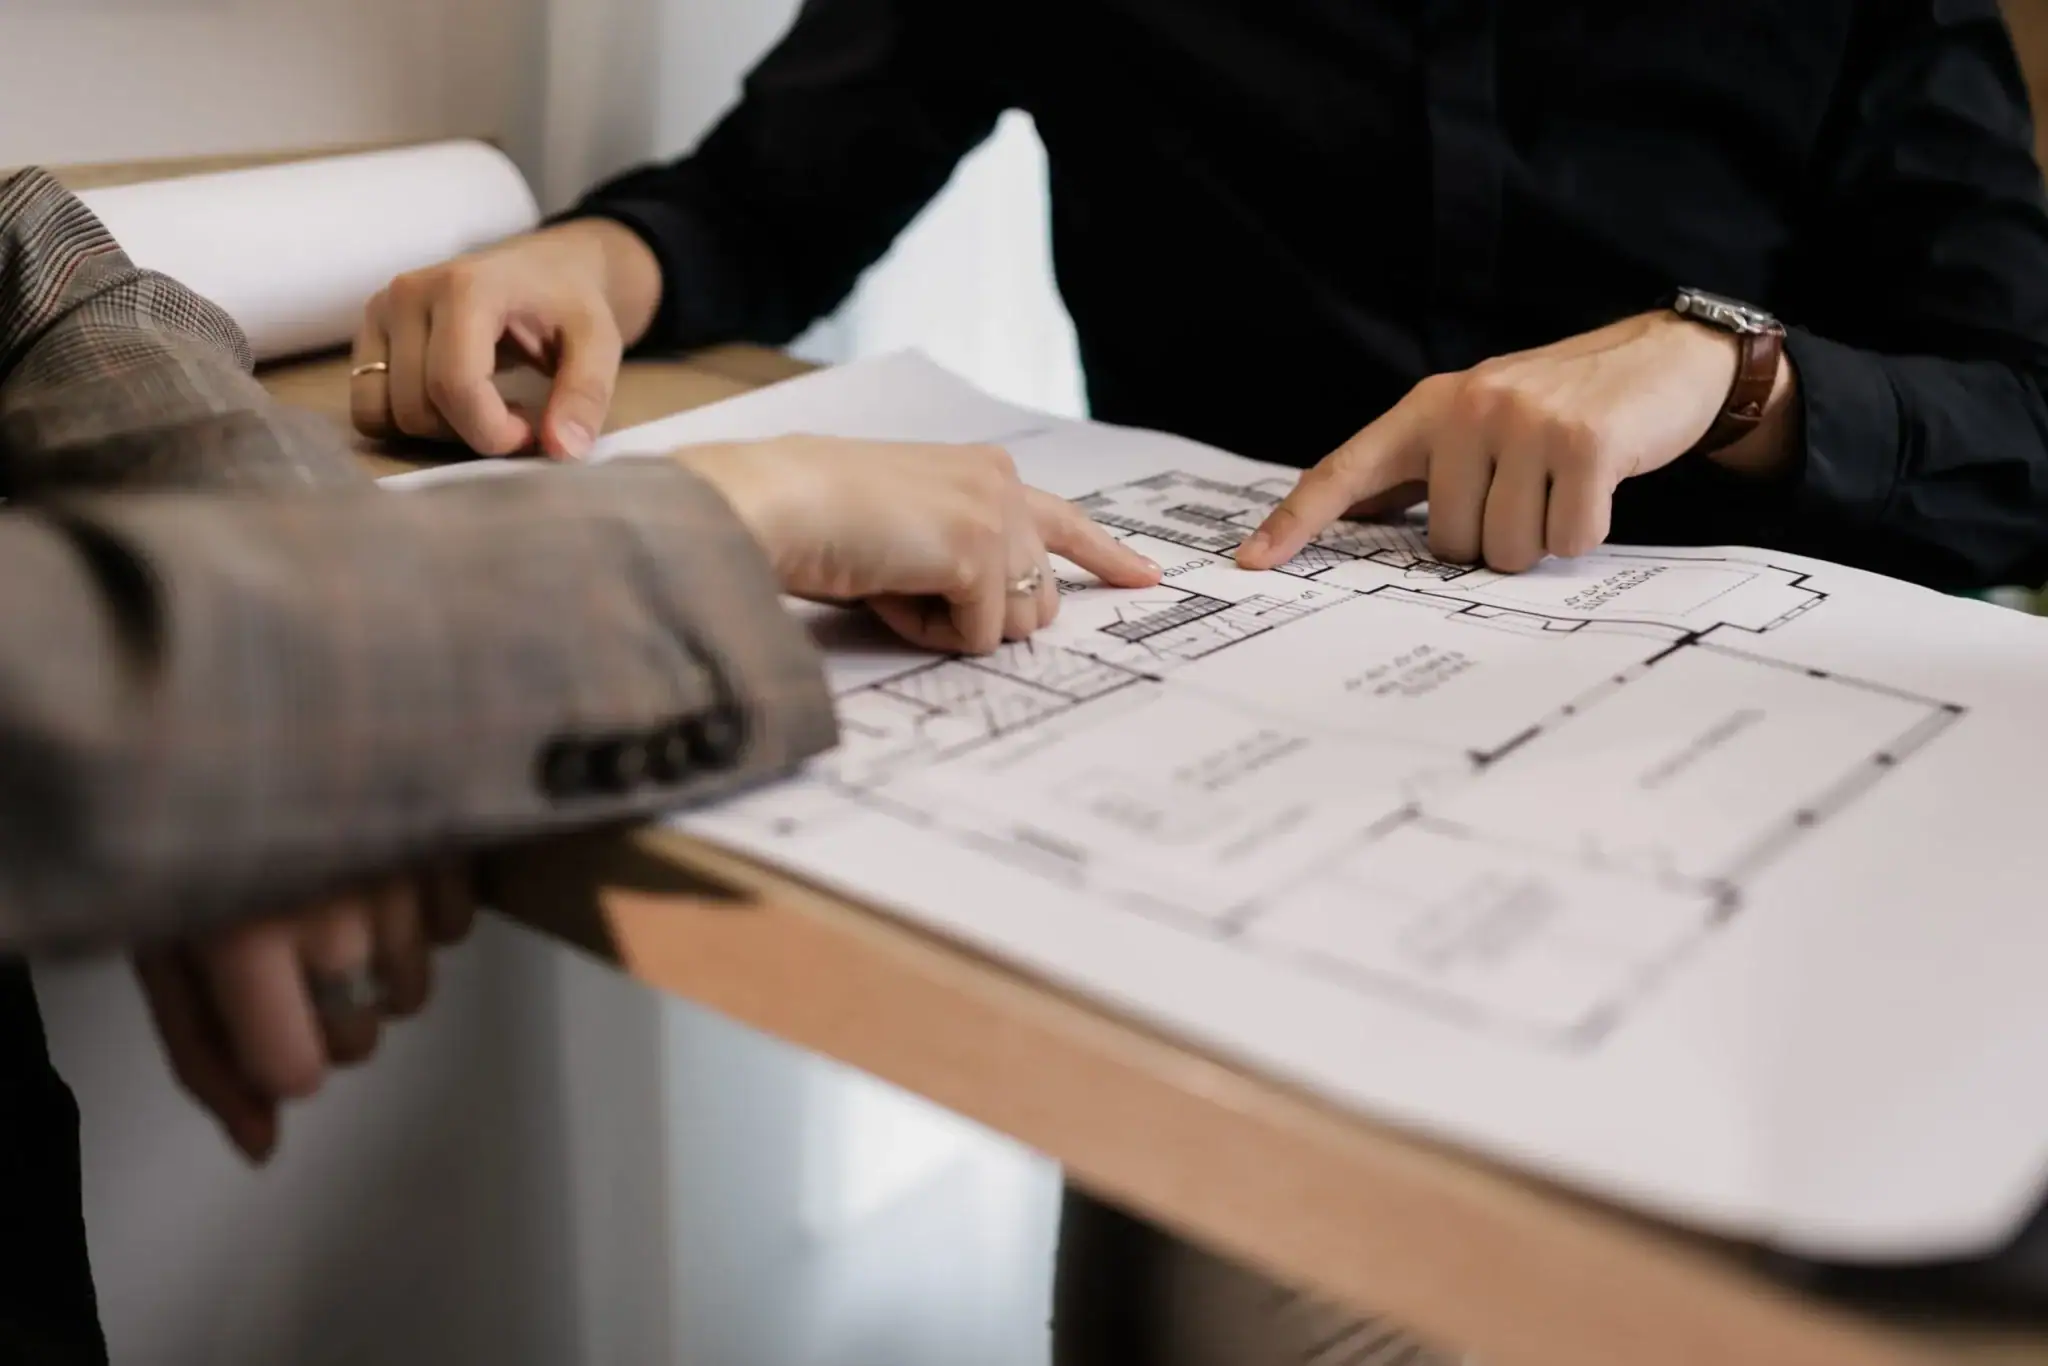
- Detailed layout drawings and elevations before any execution begins
- BOQ-based costing so clients understand what is included and what may cost extra
- Material specification agreed in writing, rather than described generically
- Site supervision through execution to manage quality and timeline
- Vendor coordination across civil, electrical and fixture manufacturing
- Integration of branding, functionality and customer experience as a single design brief rather than separate add-ons
The intent behind this structure is straightforward: a showroom or retail interior is a working commercial asset, and it should be planned with the same rigour as any other business investment.
Frequently Asked Questions
- How much does showroom interior design cost in Gurgaon?
Showroom interior design in Gurgaon typically ranges from around ₹1,200 to ₹4,500 per square foot for basic to mid-range projects, with premium and luxury formats going higher. The exact cost depends on site condition, materials and fixture complexity, confirmed through a detailed BOQ. - What is included in retail store interior design?
Retail store interior design includes space planning, circulation, product displays, lighting, branding, flooring, fixtures, storage, billing area layout and coordination with electrical and HVAC systems. It covers the full functional and visual planning of the store, not decor alone. - How much does a small store interior cost?
Small store interiors generally follow the same per-square-foot ranges as larger stores, roughly ₹1,200 to ₹4,000 depending on finish level, but the total project cost is lower simply because the area is smaller. Fixture efficiency matters more in compact spaces. - What affects retail interior design cost?
Cost is affected by store size, existing site condition, material choice, custom furniture, lighting design, electrical work, flooring and ceiling finishes, branding elements and overall design complexity. Structural changes and premium materials push costs higher. - How long does a showroom interior project take?
Most showroom interior projects in Gurgaon take between six and fourteen weeks from design finalisation to handover, depending on store size and customisation level. Larger or highly customised projects can take longer. - Should I hire an architect or interior designer for a showroom?
Either can work well if they have specific retail or commercial experience. What matters more than the title is whether the professional understands circulation, merchandising and MEP coordination, since these directly affect how the store performs. - How do I choose the best interior designer for a retail store?
Look for a firm with a relevant retail portfolio, detailed drawings and BOQs, clear material specifications, defined site supervision and a written payment and warranty structure. Ask direct questions before signing rather than relying on a verbal estimate. - What should a showroom quotation include?
A showroom quotation should clearly separate design fees, civil and electrical work, fixtures and furniture, and finishes, with a distinct list of what is excluded, such as HVAC upgrades or signage. Ambiguous quotations often lead to cost disputes during execution. - How can I reduce retail interior costs?
Costs can be reduced by standardising fixture sizes, using durable mid-range materials outside focal areas, phasing the project, reusing existing civil and electrical work where feasible, and finalising drawings before execution to avoid expensive mid-project changes. - What is the difference between commercial and retail interior design?
Commercial interior design covers a broad category including offices, retail and hospitality, while retail interior design specifically focuses on customer-facing spaces built around merchandising, circulation and conversion. Retail projects place more weight on display strategy and customer flow. - Is showroom interior design different from retail store interior design?
The two overlap but differ slightly in emphasis. Showrooms typically focus on browsing, consultation and fewer, larger displays, while retail stores often prioritise transaction speed and higher-density merchandising, though many Gurgaon projects combine both approaches. - Do I need a BOQ before starting a retail interior project?
Yes. A Bill of Quantities itemises materials, quantities and costs before execution begins, which reduces the risk of scope disputes and unexpected charges once construction is underway. Projects that skip this step are more prone to cost overruns.

Co-Founder & Principal Designer at Studio Interplay
Palak approaches design as a dialogue between space and emotion. With a deep appreciation for materiality and detail, she creates interiors that reflect the people who inhabit them rather than the trends of the moment.