Quick Navigation
For anyone living in modern luxury apartments across Golf Course Road, DLF, or independent villas on Sohna Road, the kitchen is no longer an isolated utility room tucked away in a dark corner. It has become the visual centerpiece of the home. Today’s floor plans favor open, flowing layouts where the kitchen blends effortlessly into the dining and living spaces.
However, this visual openness creates a very real everyday conflict with traditional Indian cooking.
Deep frying, high-heat tadkas, aromatic spices, and heavy daily meal prep generate oily fumes, steam, and sink clutter. An open kitchen exposed to the living area can quickly spread persistent cooking odors to your upholstery and coat premium veneer paneling in grease.
This exact challenge has made the dry kitchen and wet kitchen design one of the most requested architectural configurations in Gurugram. By separating heavy prep from front-of-house hosting, homeowners can enjoy an open aesthetic without compromising practical Indian culinary needs.
What Is a Two-Kitchen Layout?
A two-kitchen configuration splits your cooking and food preparation zones into two connected yet functionally distinct spaces:
- The Dry Kitchen (Show Kitchen): An open or semi-open counter seamlessly integrated with the dining and formal living areas. It is designed for light food preparation, morning breakfast routines, plating, brewing coffee, reheating food, and casual social interaction.
- The Wet Kitchen (Utility Kitchen): An enclosed, heavy-duty workspace positioned right behind or adjacent to the dry kitchen. It handles high-flame cooking, deep frying, grinding, bulk chopping, dishwashing, and pressure cooking.
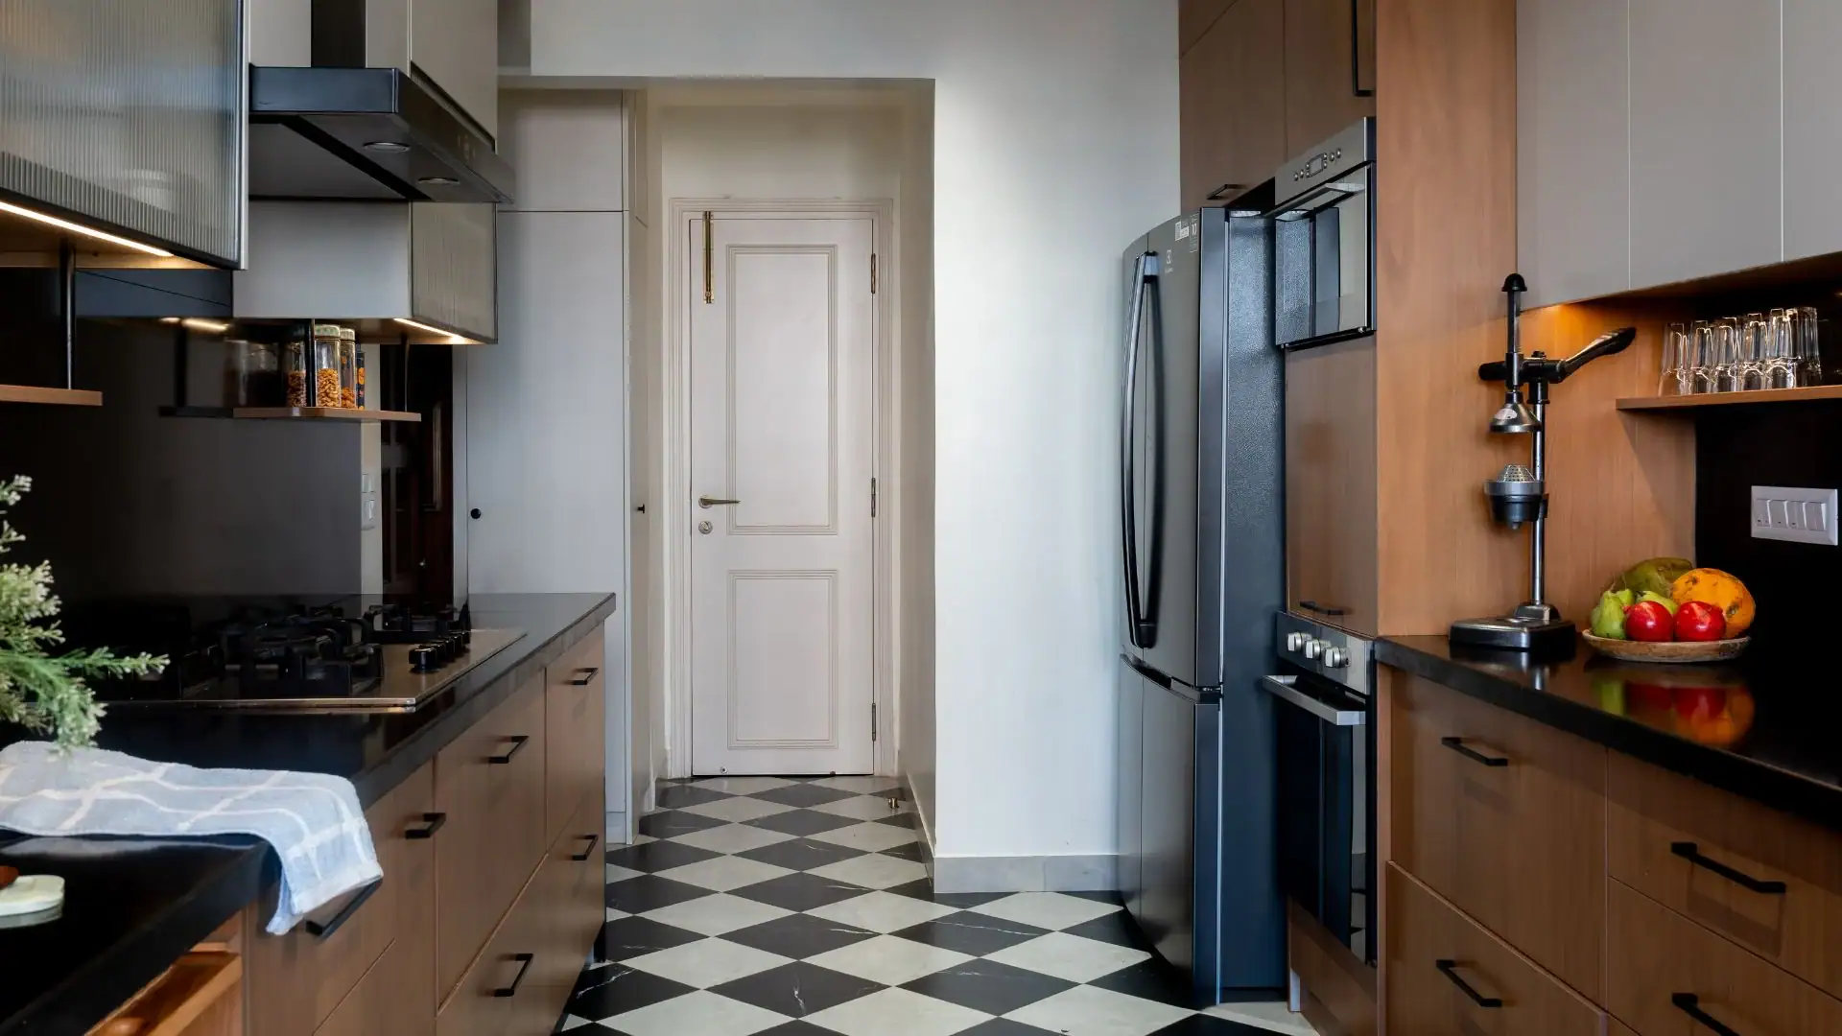
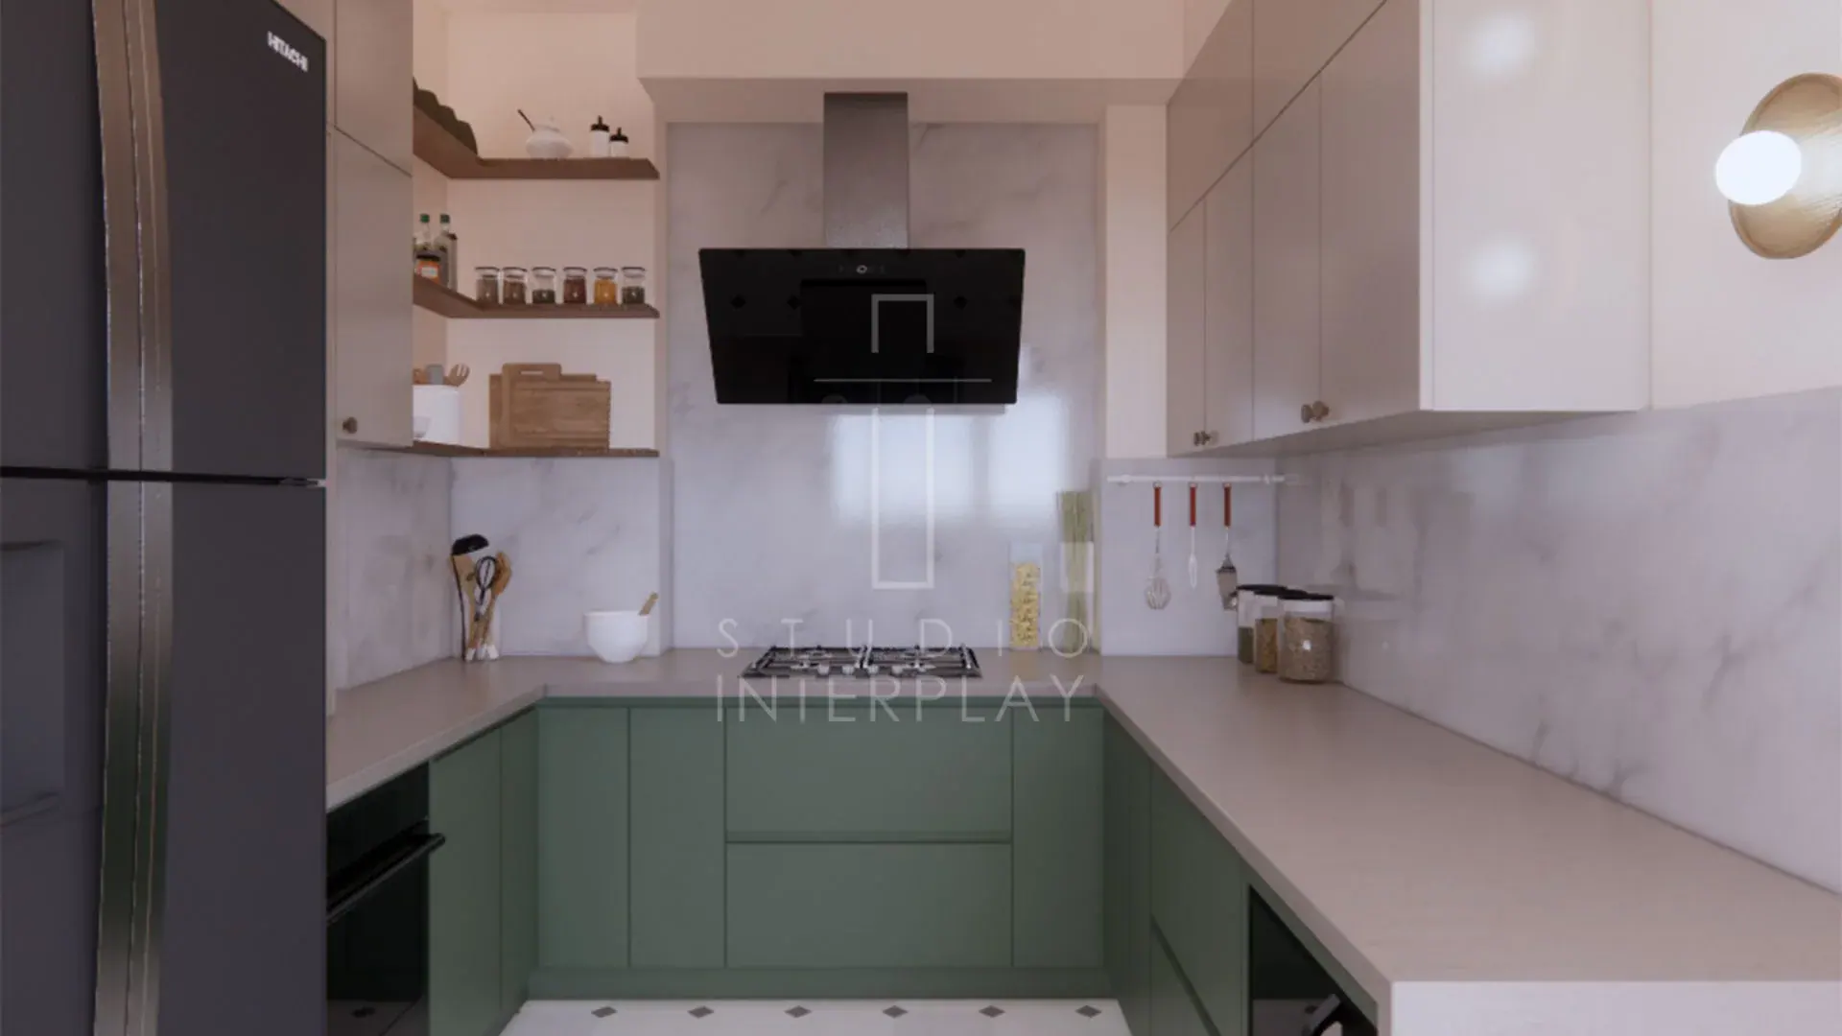
In practice, the dining and living area opens up directly to the dry show kitchen, which features the island counter, breakfast bar, wine chiller, built-in ovens, and a sleek induction hob. Positioned behind a pocket sliding glass or fluted door sits the wet utility kitchen, equipped with a high-suction chimney (1500+ m3/h), heavy brass burners, deep sinks, dishwasher, and bulk spice storage.
Key Differences: Wet Kitchen vs. Dry Kitchen
Understanding the functional boundaries of each zone prevents duplicate costs and ensures everyday workflow efficiency:
| Parameter | Dry Kitchen (Show Kitchen) | Wet Kitchen (Utility Kitchen) |
| Primary Function | Social entertaining, breakfast prep, baking, reheating. | Heavy cooking, frying, tadka, wet grinding, washing. |
| Spatial Position | Open to dining and formal entertaining zones. | Enclosed behind acoustic or glass partitions. |
| Ventilation Needs | Moderate ambient airflow, slim recirculating hoods. | High-suction ducted chimneys (1500+ m3/h), external exhausts. |
| Countertop Material | Sintered stone, quartz, marble-look porcelain slabs. | Granite, composite quartz, or stainless steel. |
| Cabinet Finishes | Natural veneers, matte PU lacquer, fluted glass. | Anti-scratch acrylic, high-pressure laminates. |
| Sink & Drainage | Single bar sink, undermount composite bowl. | Deep double-bowl sink, drainboard, grease-trap waste. |
| Appliances | Built-in microwave, oven, wine cooler, coffee machine. | Multi-burner gas hob, heavy mixer, dishwasher, water purifier. |
Designing the Dry Kitchen: The Social Anchor
In luxury Gurgaon apartments, the dry kitchen sets the tone for your entertaining space. It acts as a bridge between culinary art and hospitality.
1. The Multi-Functional Island Counter
A central island is the hallmark of effective dry kitchen design in India. It serves as a casual breakfast bar for weekday mornings, an extra workstation for baking, and a buffet serving counter during dinner parties. Integrate concealed pop-up power grommets into the stone top so you can plug in blenders, laptops, or warmers without trailing cords across the counter.
2. Concealed and Built-in Appliances
To keep visual clutter to a minimum, the dry kitchen relies on seamless integration. Tall appliance towers house built-in ovens, warming drawers, and microwaves flush with the cabinetry. Sleek induction cooktops sit flat against the stone counter, providing a clean surface when not in use.
3. Refined Material Palettes
Because this area is in full view of guests, materials should match the surrounding architectural finishes:
- Cabinet Faces: Warm matte PU finishes, fluted wood accents, and slim metallic profiles create a sophisticated furniture-like appearance.
- Countertops: Non-porous sintered stone and engineered quartz provide the luxury look of Italian marble without the risk of lemon or wine staining.
- Display Elements: Tinted glass cabinets with concealed warm 3000K profile lighting showcase glassware, ceramics, or an integrated wine rack.
Designing the Wet Kitchen: Pure Functional Performance
While the show kitchen focuses on presentation, the wet kitchen design focuses on raw performance, hygiene, and low-maintenance durability.
1. High-Performance Extraction
North Indian cooking releases intense particulate matter and oil droplets. A standard recirculating chimney will not suffice here. The wet kitchen requires an industrial-grade, high-suction baffle or filterless chimney (at least 1400 to 1600 m3/h suction capacity) connected to a direct exterior duct with minimal bends. Adding a dedicated fresh-air intake or cross-ventilation window prevents negative air pressure in the room.
2. Resilient Countertops and Backsplashes
Spices like turmeric, mustard oil, and citrus can permanently etch porous stones. The wet workspace should utilize durable, stain-proof surfaces:
- Countertops: Calibrated granite, dense engineered quartz, or full-body porcelain tiles offer high scratch and heat resistance.
- Backsplashes: Large-format seamless slabs reduce grout lines where grease and grime typically collect.
3. Heavy-Duty Sinks and Appliance Planning
The utility kitchen handles post-meal cleanup and raw food prep:
- Install a deep double-bowl sink (stainless steel or granite composite) fitted with a pull-out spray faucet to wash large kadhais and pressure cookers comfortably.
- Position the dishwasher immediately adjacent to the wet sink to make scraping and loading plates quick and seamless.
- Plan dedicated, reinforced appliance ledges for heavy grinders and food processors, paired with dedicated 16A power points and tiled splash zones.
Planning Spatial Flow Between the Two Kitchens
The secret to a successful two-kitchen layout is how they connect. You want effortless movement for food prep while maintaining the ability to close off noise and odors completely.
1. Pocket Doors and Fluted Glass Partitions
Solid masonry walls make secondary kitchens feel cramped and dark. Instead, install ceiling-hung sliding glass doors, pocket sliding panels, or tinted fluted glass partitions. Fluted or reeded glass blurs the view of dirty dishes and simmering pots while allowing natural daylight to filter into the wet room. Pocket doors slide entirely into wall cavities, allowing the kitchen to transform from an open plan into a closed prep zone in seconds.
2. Ergonomic Pass-Through Counters
If square footage is limited, consider a pass-through service hatch or bi-fold window between the dry and wet counters. Cooked dishes move directly from the wet cooking line to the dry island for final garnishing and plating, keeping traffic out of the main prep area.
3. Smart Storage Distribution
Keep daily breakfast essentials, tea sets, coffee pods, snack jars, and everyday glassware in the dry kitchen. Store raw grains, heavy cookware, bulk spices, cleaning chemicals, and secondary appliances inside the wet kitchen’s deep tandem pull-out drawers and tall pantries.
Is a Two-Kitchen Layout Right for Your Gurgaon Home?
While popular in luxury developments, a dual-kitchen setup requires deliberate architectural evaluation:
- Total Kitchen Footprint: A combined area of at least 140 to 180+ square feet is ideal to ensure both zones function comfortably.
- Structural Shafts and Ducting: You need an accessible external shaft or perimeter wall to vent the heavy wet kitchen chimney without long, inefficient pipe bends.
- Dual Plumbing Infrastructure: Plumbing rough-ins must support two independent sink stations, dishwasher drainage, water purifiers, and proper grease traps.
- Electrical Load Capacity: Dedicated 16A and 20A circuit lines are required so that induction plates, ovens, microwaves, and heavy grinders can run simultaneously without tripping the distribution board.
- Best Suited Typologies: 3BHK, 4BHK, and duplex apartments in developments like DLF Phase 5, Golf Course Extension, builder floors with wide floorplates, and independent bungalows where regular home cooking and entertaining happen side by side.
- Alternative for Compact Spaces: If your layout is under 120 square feet, creating two separate rooms can make both feel restricted. In such homes, a semi-open single kitchen with sliding acoustic glass dividers and a concealed corner utility pantry provides similar benefits without losing floor area.
Tailored Kitchen Architecture with Studio Interplay
Designing a balanced two-kitchen layout requires more than just picking matching cabinet shutters. It demands precise MEP planning, duct routing, ergonomic spatial zoning, and seamless architectural execution.
For homeowners seeking comprehensive kitchen design solutions in Gurgaon, Studio Interplay delivers bespoke architectural and luxury interior design service in gurgaon. Founded in 2018 by architects Palak and Aditya, our studio specializes in creating refined, highly functional spaces across luxury apartments, builder floors, and villas throughout Gurugram and the NCR.
From planning structural layouts and high-performance ventilation to selecting custom joinery, Studio Interplay manages the entire process under one accountable roof. We ensure your dry kitchen serves as an elegant social anchor while your wet kitchen works effortlessly behind the scenes.
Connect with Studio Interplay to schedule a consultation and design a kitchen layout tailored to the way you live and entertain.
Frequently Asked Questions
1. What is the ideal size for a dry and wet kitchen layout?
A functional two-kitchen layout generally requires a combined area of at least 140 to 200 square feet. This allows roughly 60 to 80 square feet for an efficient wet utility space and 80 to 120 square feet for a spacious dry show kitchen with an island.
2. Can a two-kitchen layout be created in a standard Gurgaon apartment?
Yes, many 3BHK and 4BHK apartments in Gurgaon come with an attached utility balcony or staff quarter entry that can be reconfigured. By reworking internal partitions and plumbing lines, an experienced design team can carve out a dedicated wet utility zone adjacent to the main kitchen.
3. Which chimney suction capacity is needed for a wet kitchen?
For Indian cooking in an enclosed wet kitchen, choose a chimney with a suction capacity between 1300 and 1600 m3/h. Ensure the exhaust duct takes the shortest possible path to the exterior shaft to maintain optimal airflow.
4. What countertop material is best for the wet kitchen?
Polished granite and high-density engineered quartz are the best choices for wet kitchens. They are non-porous, highly resistant to turmeric and oil stains, and can handle hot cookware directly off the flame without scorching.
5. How do I prevent cooking smells from escaping into the dry kitchen?
Install ceiling-recessed sliding glass doors with perimeter brush seals between the two zones. Pair this with a dedicated exhaust fan alongside your primary chimney to maintain negative air pressure inside the wet kitchen during heavy frying.

Co-Founder & Principal Designer at Studio Interplay
Palak approaches design as a dialogue between space and emotion. With a deep appreciation for materiality and detail, she creates interiors that reflect the people who inhabit them rather than the trends of the moment.